Building permits are required for any construction, addition, alteration, repair, relocation, demolition, or change in occupancy within the City of Driggs.
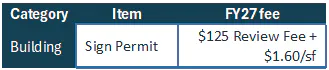
Sign permits are required for certain signs, as specified in the Land Development Code.
📌 All construction work within the City shall be limited to between the hours of 7:00 AM to 7:00 PM per Section 103.4.5b of the City of Driggs 2016 COD Public Works Standards.
Requirements for applications and permits vary depending on the type and scope of construction. Applicants should review the information below, the Land Development Code, and the Construction Requirements section, for regulations and policies that may apply to your specific project.
Looking for maps, regulations, plans, or other building and planning resources? Visit the Planning & Building Resources page.
Use the information below to access permit applications, submission requirements, fees, construction standards, and related building resources.
Sign Permits
Application requirements, submission instructions, and fee payment information.
The City of Driggs regulates signs to promote public safety, improve sign visibility, and maintain the visual character of the community. The Land Development Code establishes standards for sign types, size, placement, materials, and lighting. Some signs require a permit, while others are exempt but must still meet applicable standards. Review the sign regulations to determine whether your proposed sign requires a permit.
SIGN PLAN APPLICATION REQUIREMENTS
Building signs: Scaled building elevation showing the proposed sign location and the location and size of other signs of the same type.
Freestanding, sidewalk, and entry feature signs: Scaled site plan showing the sign location relative to adjacent structures, sidewalks, and property lines.
Sign details: Scaled drawing with sign face dimensions, materials and colors, support structure and hardware specifications, and a lighting plan identifying fixture locations, types, and illumination (lumens).
Multi-tenant buildings, multi-business complexes, and PUDs: Overall sign plan showing the size and location of all signs. Individual tenants must obtain permits for their signs consistent with the approved plan.
Tenant signs: Include the approved overall sign plan and show how the proposed sign conforms. If the sign does not conform, submit an amended plan signed by the building owner.
Applications or submissions missing the required drawings, plans or other necessary materials may be deemed incomplete.
To upload additional documents or respond to staff requests for an existing application:
Log in to the City of Driggs iWorQ Application Portal using your contractor code. If you do not know your contractor code, contact the Planning & Building Department for assistance
Click the 🔍 magnifying glass icon to search for an existing application.
Locate and select the application record associated with your City file number.
Upload the required documents to the existing application record.
For resubmittals: Do not create a new application. Upload the complete package to the existing application record.
Applications, checklists, permit requirements, and information to help you get started.
All Planning & Building applications and supporting materials must be submitted through the Application Portal.
Application requirements and review procedures vary by application type. Use the information below and Chapter 14 of the Land Development Code to determine the requirements that apply to your application.
PLANS & DRAWINGS A completed Building Permit & Site Plan Checklist is required to be uploaded with each application. Applications or submissions missing the required checklist and supporting materials may be deemed incomplete. All submitted plans must be digitally drawn to scale by a professional.
To upload additional documents or respond to staff requests for an existing application:
Log in to the City of Driggs iWorQ Application Portal using your contractor code. If you do not know your contractor code, contact the Planning & Building Department for assistance
Click the 🔍 magnifying glass icon to search for an existing application.
Locate and select the application record associated with your City file number.
Upload the required documents to the existing application record.
For resubmittals: Do not create a new application. Upload the complete package to the existing application record.
Building permits are required for most construction, additions, alterations, repairs, relocations, demolitions, and changes in occupancy.
The following activities are generally exempt from permit requirements:
One-story detached accessory structures used as tool and storage sheds, playhouses and similar uses, provided the floor area does not exceed 200 square feet.
Fences not over 7 feet high.
Retaining walls that are not over 4 feet in height measured from the bottom of the footing to the top of the wall, unless supporting a surcharge or impounding Class I, II or IIIA liquids.
Sidewalks and driveways not more than 30 inches above adjacent grade, and not over any basement or story below and are not part of an accessible route.
Painting, papering, tiling, carpeting, cabinets, counter tops and similar finish work.
Prefabricated swimming pools accessory to single or two-family dwellings that are not greater than 4' deep.
Shade cloth structures constructed for nursery or agricultural purposes.
Swings and other playground equipment accessory to detached one and two-family dwellings.
Window awnings supported by an exterior wall that do not project more than 54 inches from the exterior wall and do not require additional support.
BUILDING PERMIT FEES & PAYMENTS
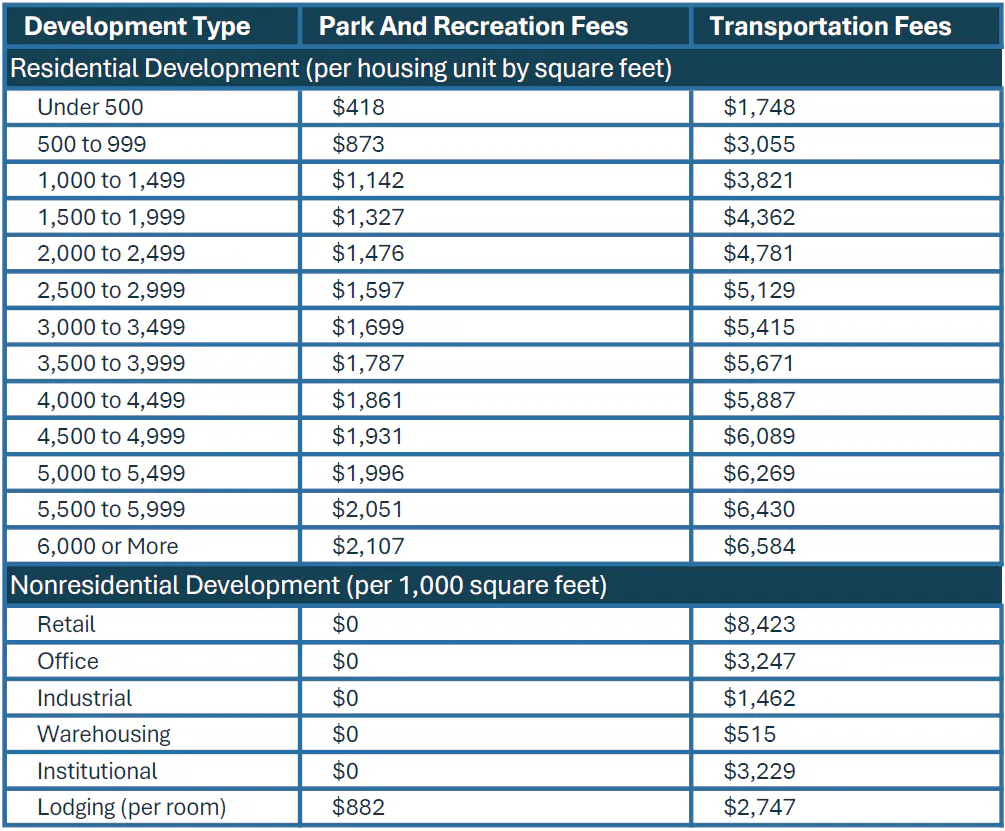
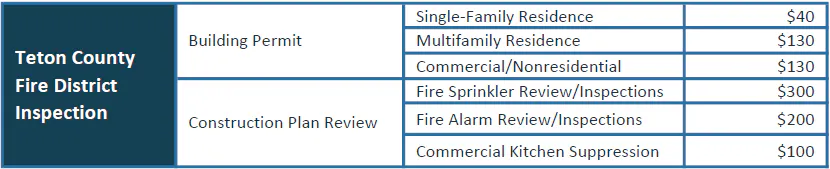
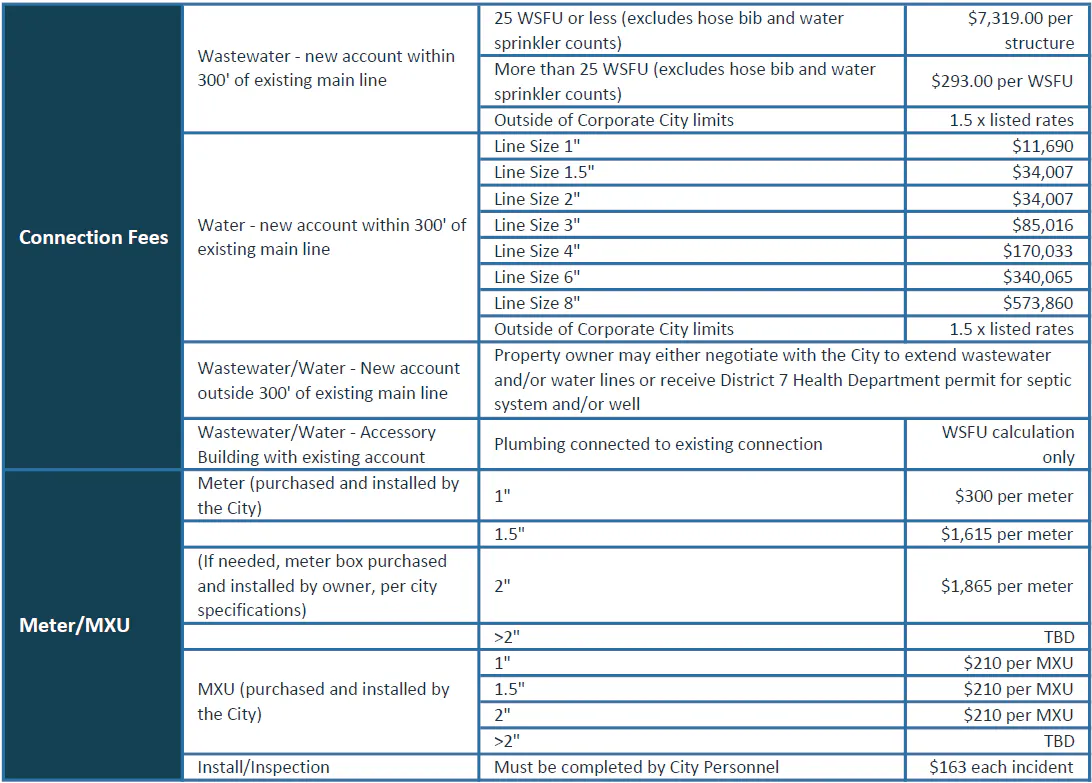
Building Permit Fees, Development Impact Fees, Inspection Fees, Water & Sewer Connection Fees and other important fee information.
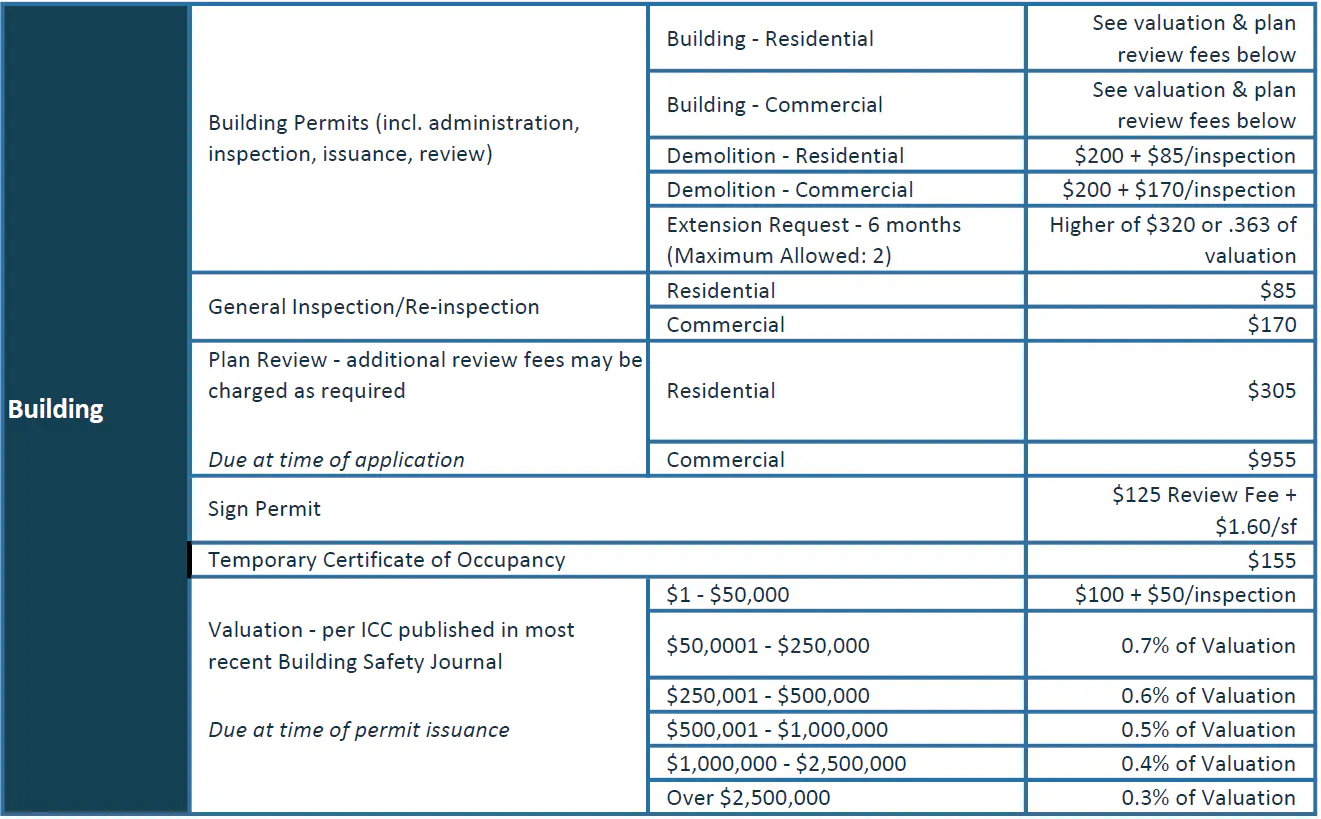
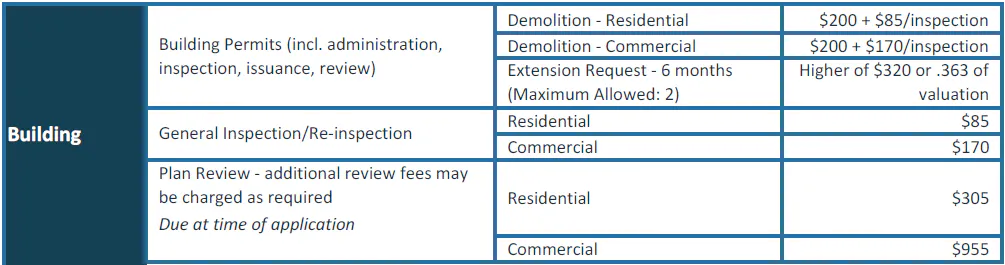
For review, issuance, and administration of building permits including inspections.
Valuation* & Fee as determined by the ICC and published in the Building Safety Journal (most recent edition*)
DEMOLITION PERMITS & CONSTRUCTION WASTE INFORMATION
Permit information and other resources related to building, demolition, and construction waste.
Information on construction and demolition waste disposal, hazardous materials, and required notification forms is available on the Demolition Permits & Construction Waste page.
A Demolition Permit is required prior to demolishing any structure within the City of Driggs.
See the sections below for Demolition Permit Application Requirements, Demolition Permit Fees & Payments, and instructions on Submitting Your Demolition Permit Application.
PLANS & DRAWINGS A completed Demolition Permit & Site Plan Checklist is required to be uploaded with each application. Applications or submissions missing the required checklist and supporting materials may be deemed incomplete. All submitted plans must be digitally drawn to scale by a professional.
To upload additional documents or respond to staff requests for an existing application:
Log in to the City of Driggs iWorQ Application Portal using your contractor code. If you do not know your contractor code, contact the Planning & Building Department for assistance
Click the 🔍 magnifying glass icon to search for an existing application.
Locate and select the application record associated with your City file number.
Upload the required documents to the existing application record.
For resubmittals: Do not create a new application. Upload the complete package to the existing application record.
No plumbing permit is required for the clearing of stoppages or repairing of leaks in pipes, valves, fixtures, appliances or appurtenances of any plumbing system when such work does not involve or require any functional rearrangement of pipes, valves or fixtures comprising the plumbing system (Idaho Code § 54-2621).
Building codes, design criteria, and other standards that apply to construction in the City of Driggs.
International Codes
• Ground Snow Load: 85 psf (pounds per square foot)
• Frost Depth: 36 inches for footings
• Wind Pressure: 90 mph (40 meters per second)
• Climate Zone, Idaho: 6B
• Seismic Zone: D1
The City of Driggs uses the following codes (effective Jan 1, 2021), as adopted by the Idaho Division of Building Safety. • 2018 International Building Code
Driggs Land Development Code including but not limited to: • Chapters 3 thru 7 Zoning standards for setbacks and height • Chapter 8 Building types and architectural design requirements • Chapter 9 Special Districts: Floodplain, Design Review, Airport, & Tributary PUD • Chapter 10 Use Provisions • Chapter 11 Site Development, including Access & Parking, Landscaping & Screening, and Outdoor Lighting
• Chapter 13 Resource Protection • Appendix A Design Standards & Guidelines for properties located in the Design Overlay Zone
City of Driggs 2016 COD Public Works Standards including but not limited to: •📌 Section 103.4.5b All construction work within the City shall be limited to between the hours of 7:00 AM to 7:00 PM.
BUILDING INFORMATION & RESOURCES
Building codes, utility information, lighting standards, and other resources related to building and construction.